Yagishita Giken Nagaoka Factory: The eye that pierces the truth of 1nm.
Dedicated to the pursuit of ultimate precision, we redefine the boundaries of visual inspection. From the heart of Nagaoka, our cutting-edge technology brings unwavering certainty to global manufacturing.

SCROLL
The eye that pierces the truth of 1nm.

From Nagaoka,
we will redefine the world's precision standards.

One nanometer. That is the ultimate boundary that humanity is challenging.

Yagishitagiken Nagaoka Plant bares its fangs at this unseen realm.
We continue to update the "perfection" that the world demands, right here in Nagaoka.

Uncompromising image processing technology shatters existing conventions.
We are redefining quality.

We will leave no room for others to catch up. We will redefine the world's precision standards.

Supporting Yagishita
3 technologies

We will show you how our strengths and expertise, cultivated through many years of experience, contribute to solving our clients' challenges.

  • (01) Piercing the Truth of 1nm.

    1

    The Eye that Pierces
    the Truth of 1nm.

    We visualize microscopic defects at the 1nm level that are impossible to detect with the naked eye. By combining our proprietary optical design expertise with image-processing technology cultivated over many years, we bring unwavering confidence to semiconductor and precision-parts manufacturing where extreme accuracy is essential.

  • (02) Proving Perfection at the Speed of Thought.

    2

    At the Speed of Thought
    Perfection Is Proven.

    Our proprietary high-speed image-processing algorithms instantly determine pass or fail without stopping the production line. By capturing defects in a flash from vast amounts of data, they improve production efficiency while helping achieve the ambitious goal of zero defective products shipped.

  • (03) The Final Answer for Every Inspection.

    3

    For Uncertainty in Inspection,
    The Final Answer.

    By handling everything in-house, from hardware to software, we build optimal inspection environments free from conventional constraints. For the complex challenges our customers face, we serve as the final line of defense, delivering world-class quality from Nagaoka.

Proven Trust.

Product Introduction

Based on the organizational transformation expertise we have built through supporting more than 300 projects since 2016, we identify our clients' core challenges and work alongside them until their goals are achieved.
Rather than surface-level improvements, we help drive transformation at the level of organizational culture.

Product 01

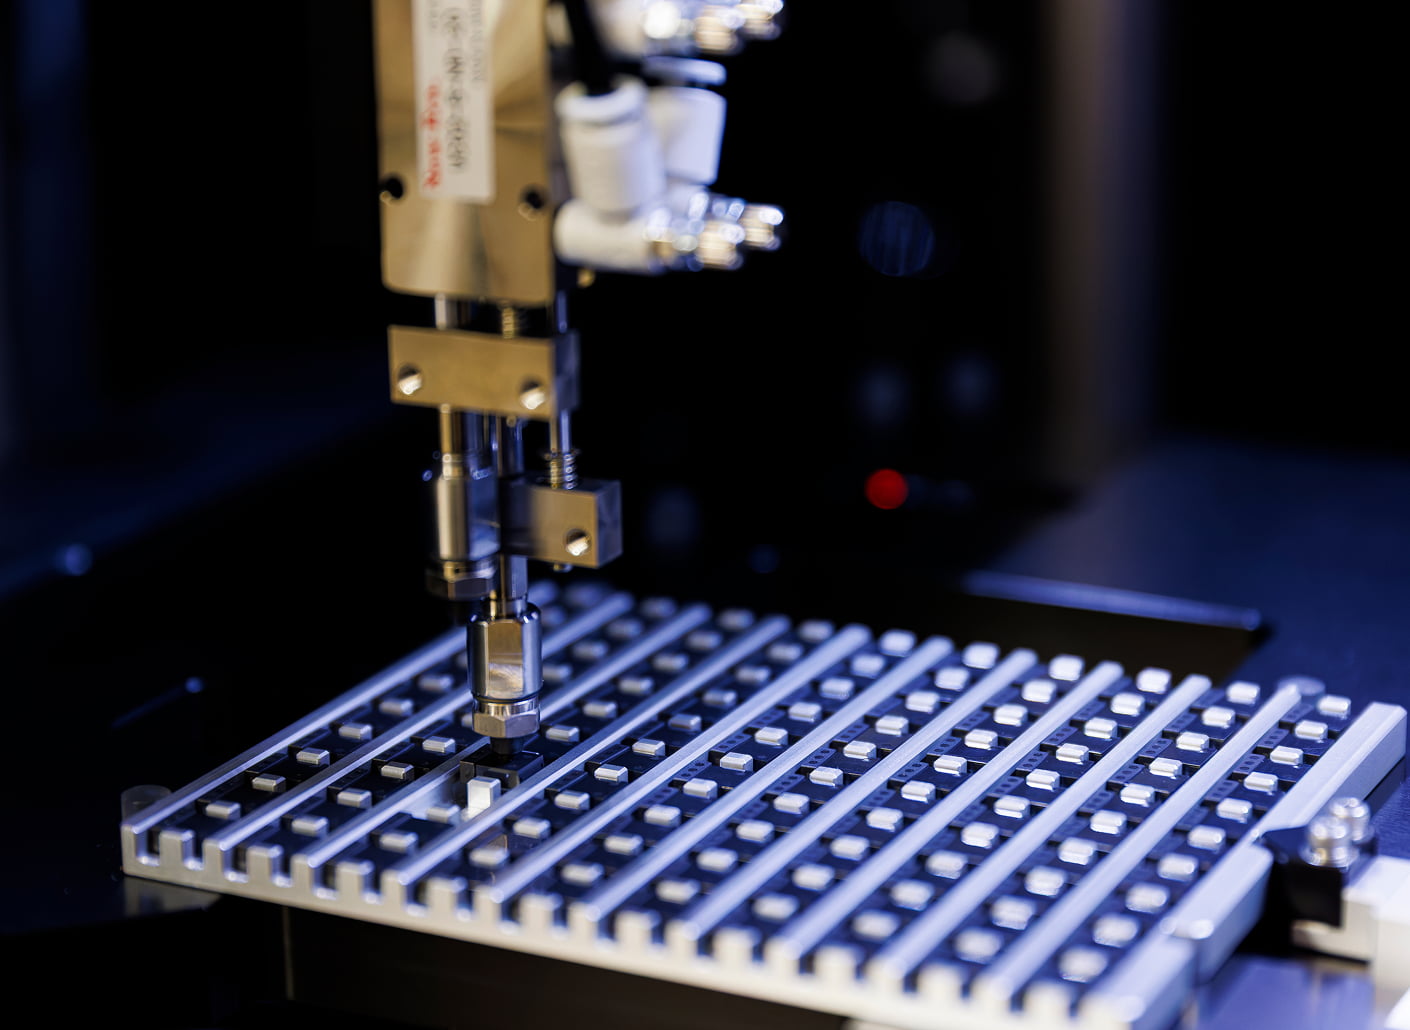
High precision MT connector inspection machine

YGN-590-MT

This system uses image processing techniques and a laser heterodyne to measure multi-core optical connectors, the waveguide pitch deviation and shape with a high precision. It also takes the measurements at an optimal magnification using a special optical system.

View More
High precision MT connector inspection machine

Product 02

V-groove board,
fiber array inspection machine

YGN-590-FAVG

This system uses image processing techniques and a laser heterodyne to measure multi-core optical connectors, the waveguide pitch deviation and shape with a high precision. It also takes the measurements at an optimal magnification using a special optical system.

View More
V-groove board, fiber array inspection machine

Product 03

Eccentricity and diameter deflection measuring system for the single ferrule of the optical connectors

YGN-524SF

YGN-524SF performs measurement of the eccentricity and internal diameter of a single core ferrule. Rotate with the V-groove tool and roller and derive the eccentricity of the internal diameter (core) center with respect to a standard external form.

View More
Eccentricity and diameter deflection measuring system for the single ferrule of the optical connectors
View All